
Address
1094 Wanjoff Road, Robson, BC
Price
$ 469,000
Property Attributes
- ID#10371827
- TypeSingle Family
- Listing Status Active
- MunicipalityRobson
- CityRobson
- AreaRobson
- NeighbourhoodRobson/Raspberry/Brilliant
- Postal CodeV0G 1X0
- StyleRanch
- Year Built1960
- Price$ 469,000
- Bedrooms2
- Bathrooms1
- Half Bathrooms0
- Sqr Footage1979
- Lot Size0.22 Acres
Data Source:
Canadian Real Estate Association (CREA)
Property Description
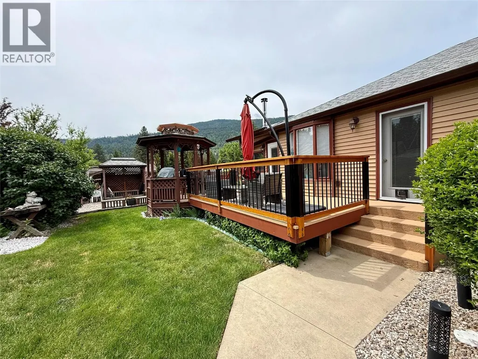
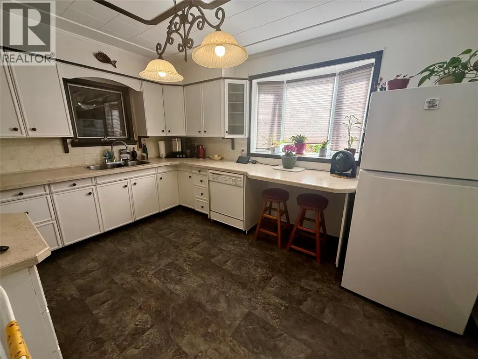
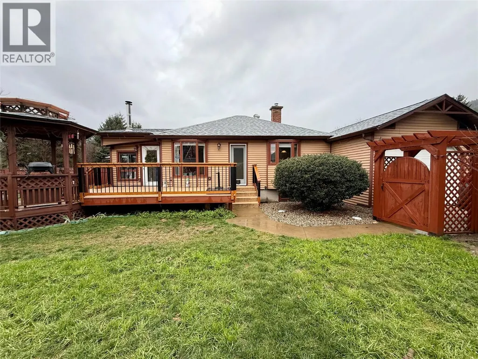


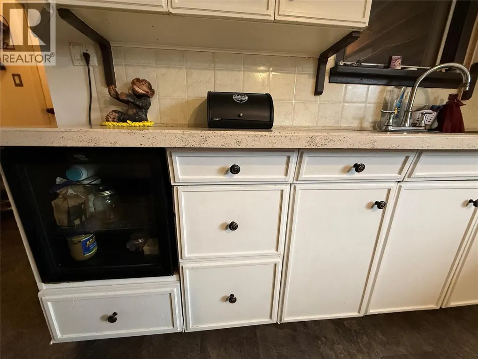

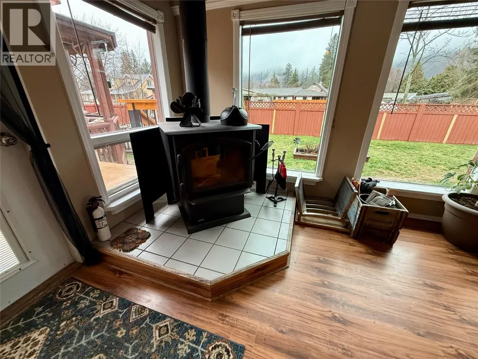
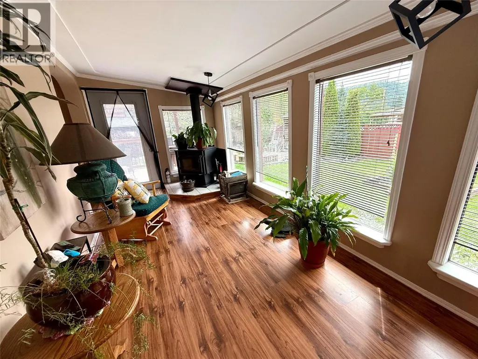
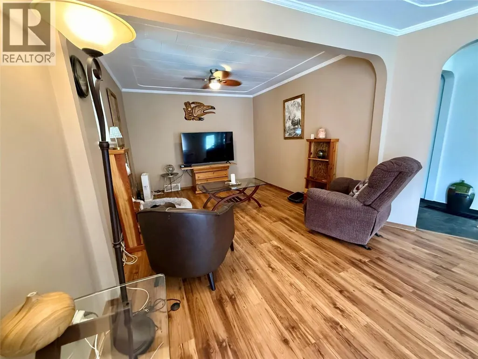
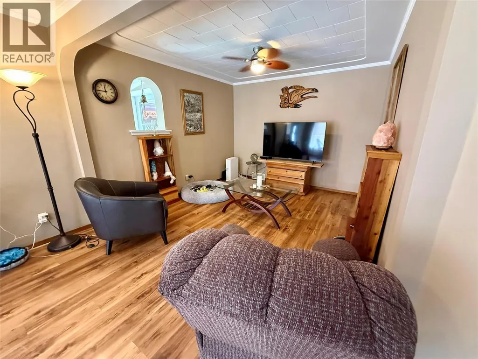

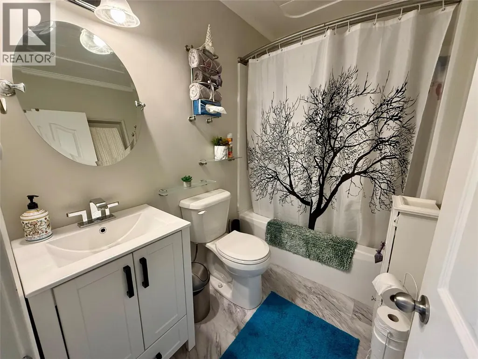

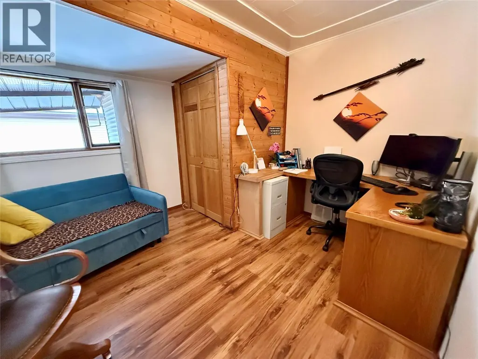


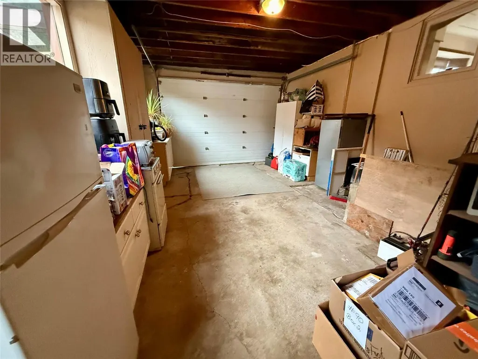

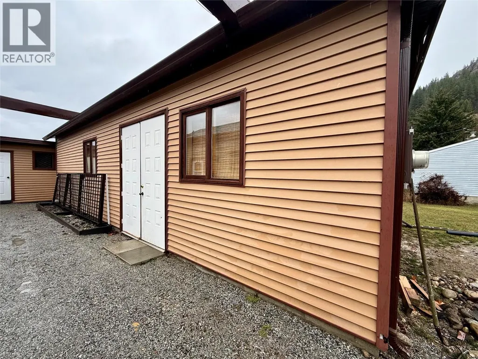

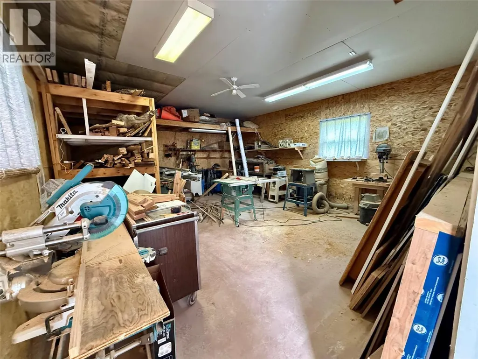
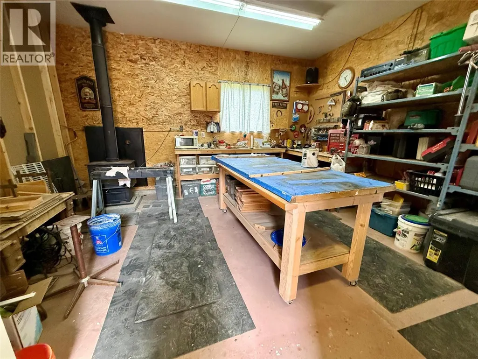


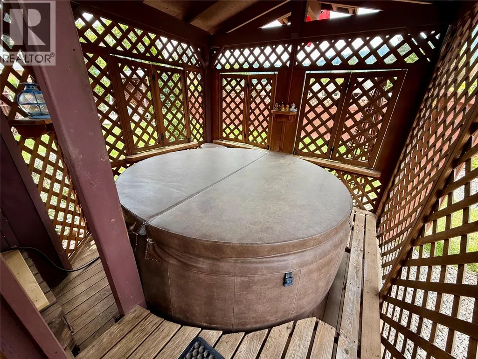
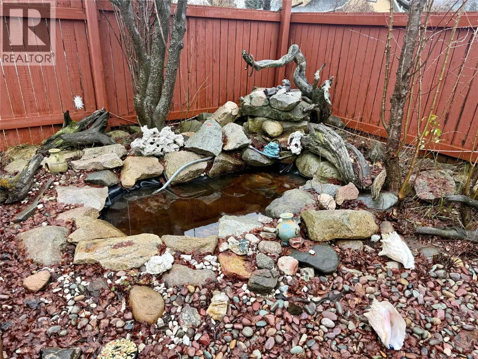
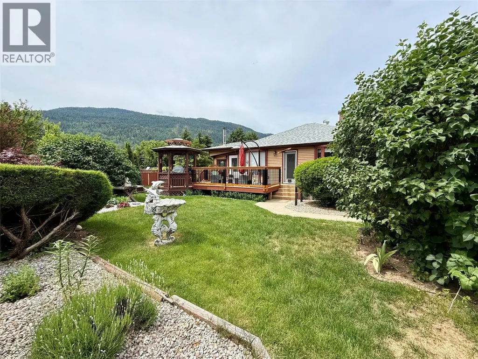
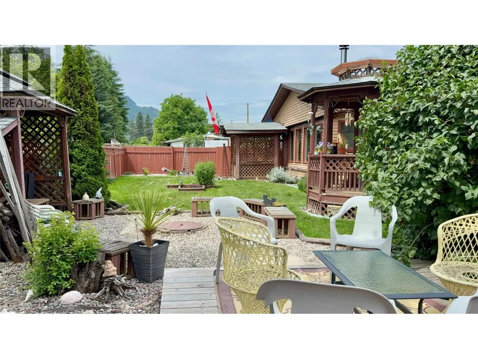
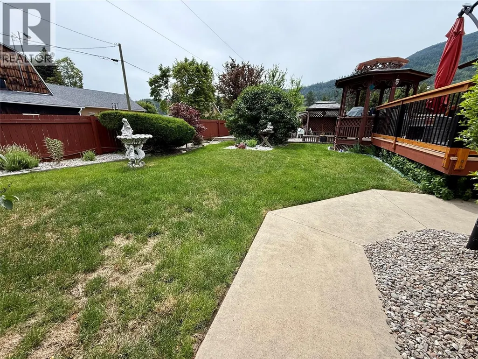
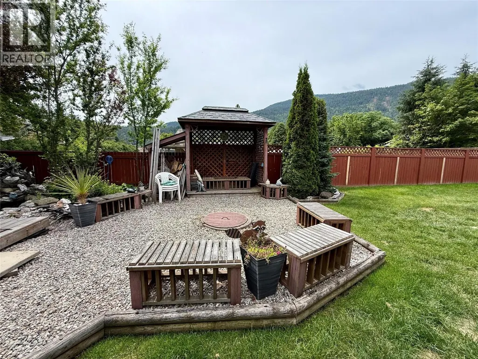
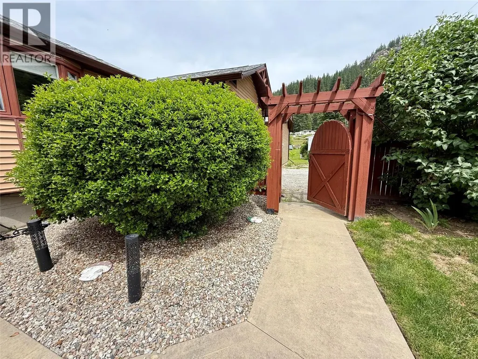
PRICED TO SELL! OWNER IS LEAVING THE KOOTENAYS. Welcome to this meticulously maintained home in sunny Robson, where pride of ownership is evident at every turn. Thoughtful upgrades provide peace of mind, including new roofs (2021), a beautifully renovated bathroom (2023), hot water tank (2023), re-insulated attic (2023), and a brand-new deck perfect for enjoying long Kootenay days. There is 200 amp electrical service to the home, the furnace is serviced annually, gutters are cleaned yearly, and current WETT inspections are in place for both the house and shop wood stoves. Inside, you’ll find two bedrooms upstairs with potential for a third downstairs, plus abundant storage throughout. With the kitchen island removed the kitchen is now large and feels very spacious. The 800 sq. ft. shop is a standout, ideal for a handyman, hobbyist, or small business. The fully fenced yard provides a very private oasis with a pond and fire pit ready for entertaining. This solid, well cared for property in a sought after location (close to Robson Community School), is ready for its next chapter. Call your REALTOR(r) today to arrange a private tour of this property before it is gone. (id:7434)
General Features
| Property Type | Single Family |
|---|---|
| Neighbourhood | Robson/Raspberry/Brilliant |
| Building Architectural Style | Ranch |
| Building Cooling Type | Window air conditioner |
| Parking Space Total | 1 |
| Building Type | House |
| Ownership Type | Freehold |
| Building.StoriesTotal | 2 |
Interior Features
| Building Fireplace Present | False |
|---|---|
| Building Heating Type | Forced air, Stove, See remarks |
| Building Heating Fuel | Wood |
| Construction Style Attachment | Detached |
| Flooring Type | Mixed Flooring |
| Living Area Range | 1979 |
| Bedrooms | 2 |
Exterior Features
| Building Roof Material | Asphalt shingle |
|---|---|
| Building Roof Style | Unknown |
| Sewer | Septic tank |
Room Details
| Room | Dimensions | Level | Flooring | Details |
|---|---|---|---|---|
| 4pc Bathroom | Measurements not available | Main level | ||
| Bedroom | 11' x 10'8'' | Main level | ||
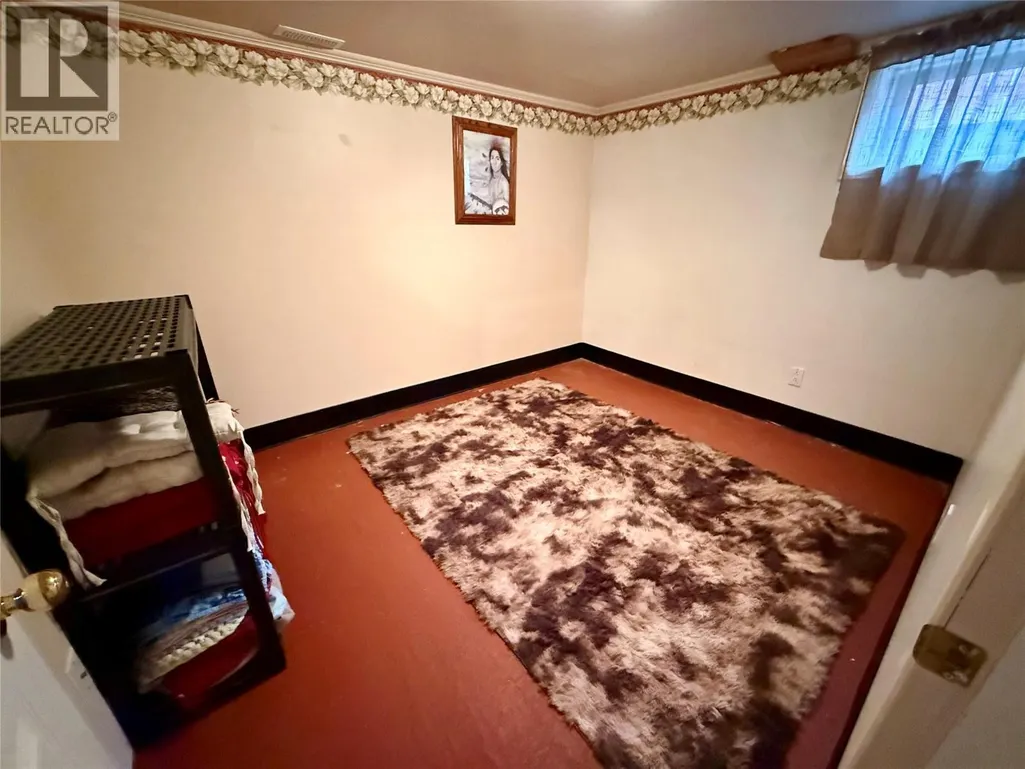
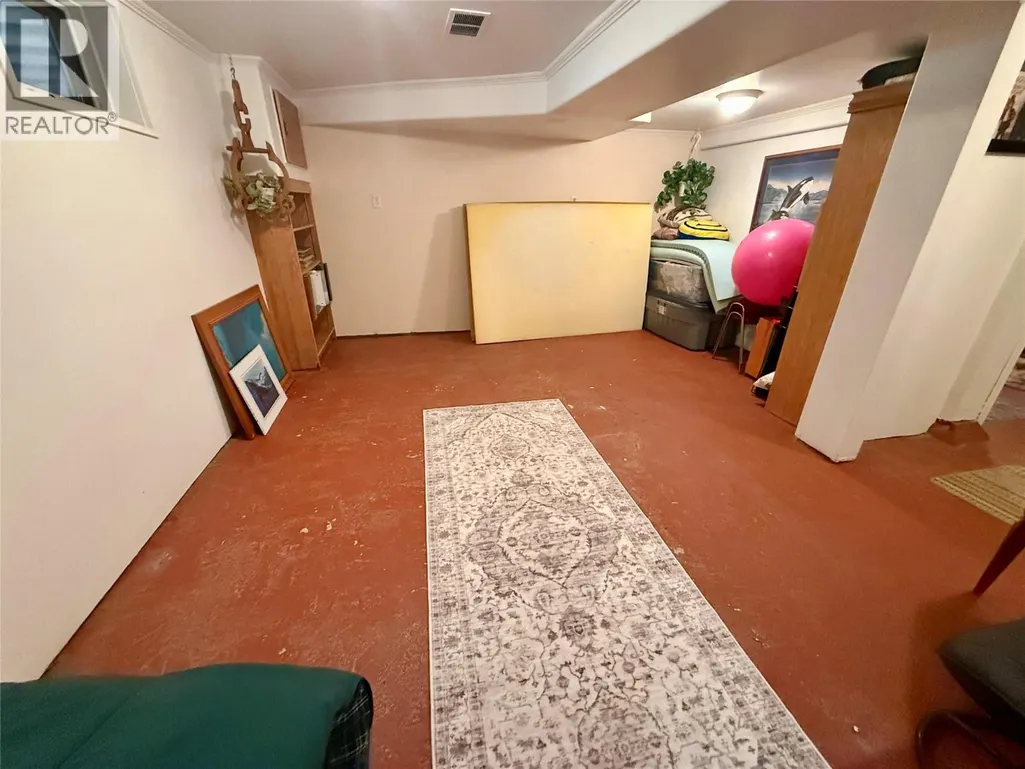
| Den | 10'7'' x 8'5'' | Basement | ||
| Dining room | 13'2'' x 10' | Main level | ||
| Family room | 13'9'' x 11'6'' | Basement | ||
| Kitchen | 13'4'' x 11' | Main level | ||
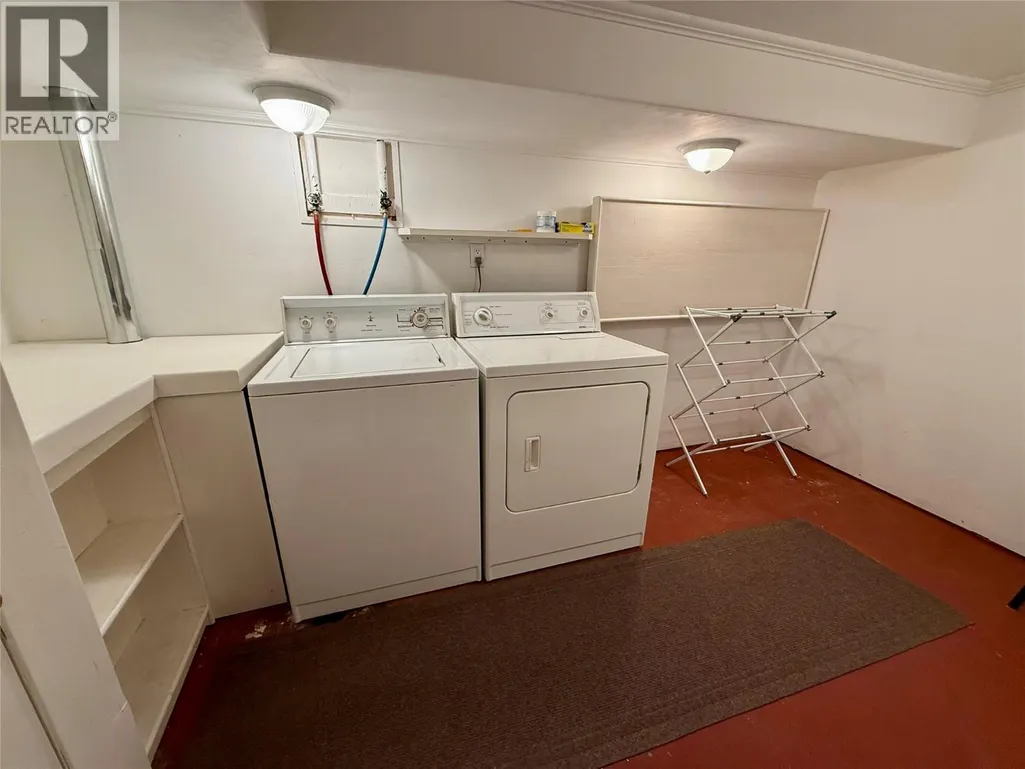
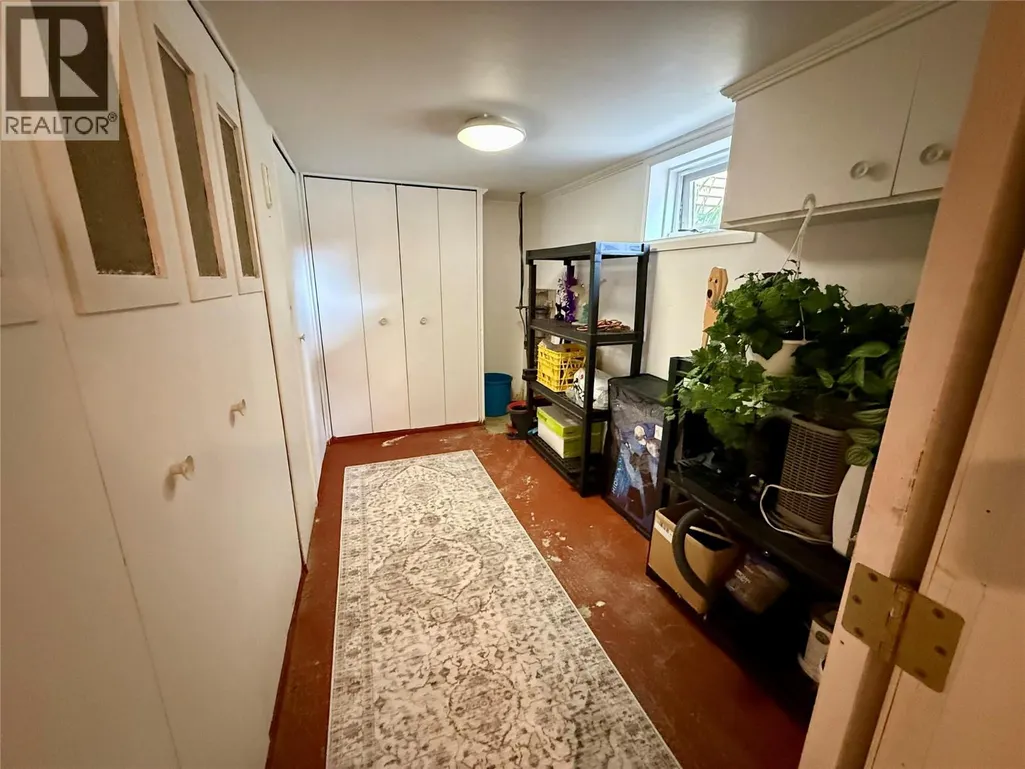
| Laundry room | 13' x 6'8'' | Basement | ||
| Living room | 15' x 10'6'' | Main level | ||
| Other | 12' x 5'8'' | Main level | ||
| Primary Bedroom | 13'5'' x 11' | Main level | ||
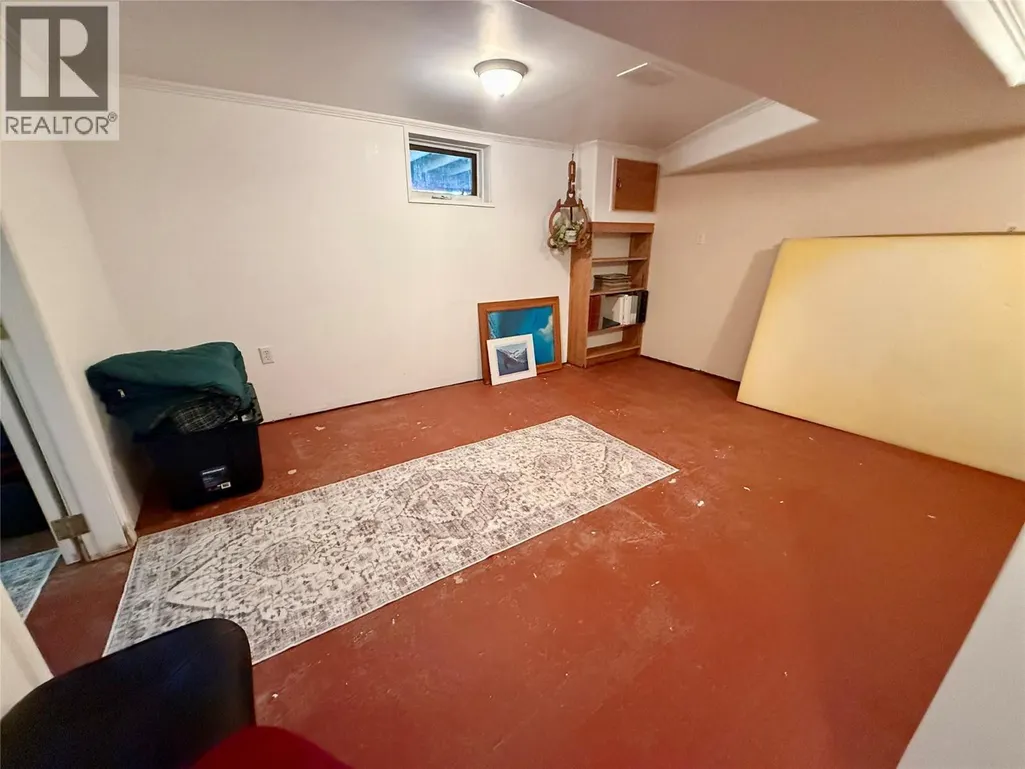
| Storage | 11' x 7' | Basement | ||
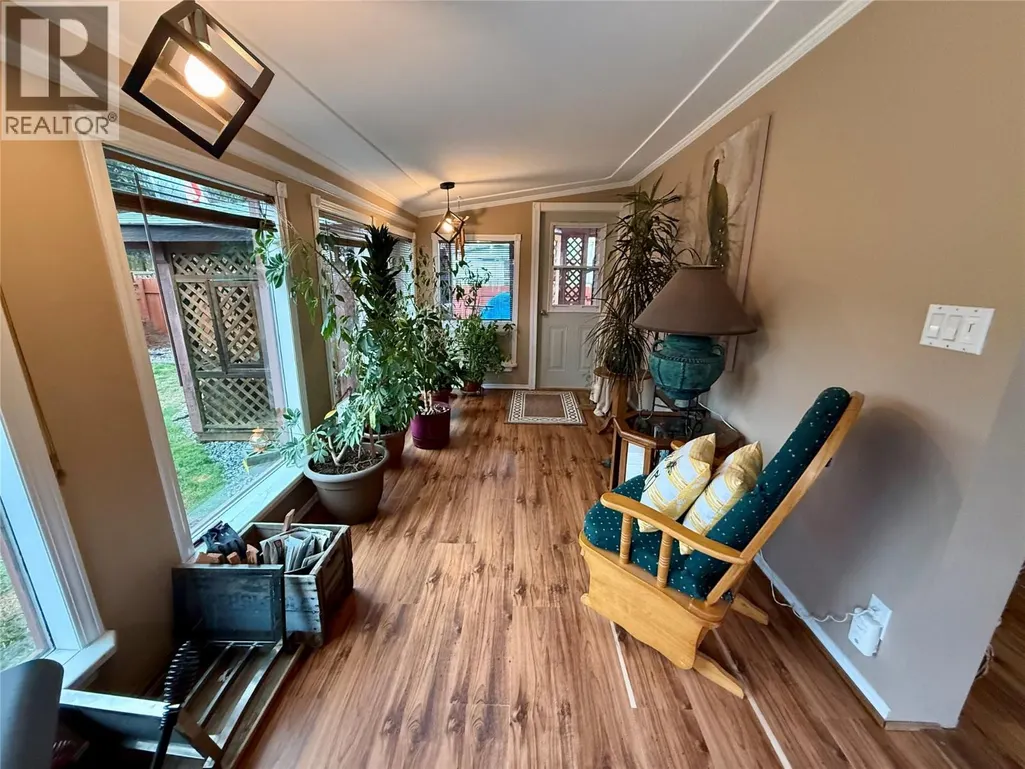
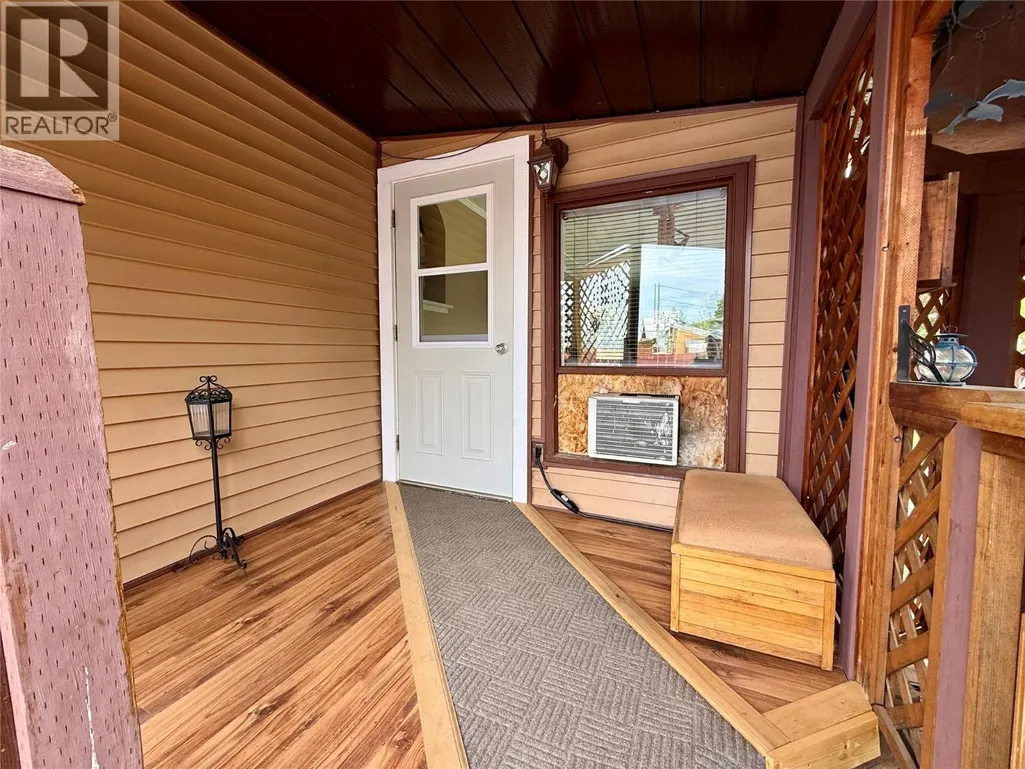
| Sunroom | 17'2'' x 7'7'' | Main level | ||
| Workshop | 40' x 20' | Main level |
Amenities
- Views
- New Construction
- Adult 55+
- Lease To Own
- No Strata Fees
- Furnished
- Primary On Main
- Air Conditioning
- Seller Finance
- Green
- Fixer Upper
- Horse
- Golf
- Fireplace
- Deck
- Garage
- Basement
- Pool

Property vs Single Family Average in V0G 1X0
Price
Year Built
